Jesmond - Townhouse Garden
Urban
Jesmond - Town House Garden
Project context
A beautifully fronted town house had a tired, poorly designed front garden and an awkward entrance route that did little justice to the property.
Project brief
The client wanted a private, formal and beautiful space, with somewhere relaxed to sit and a water feature.
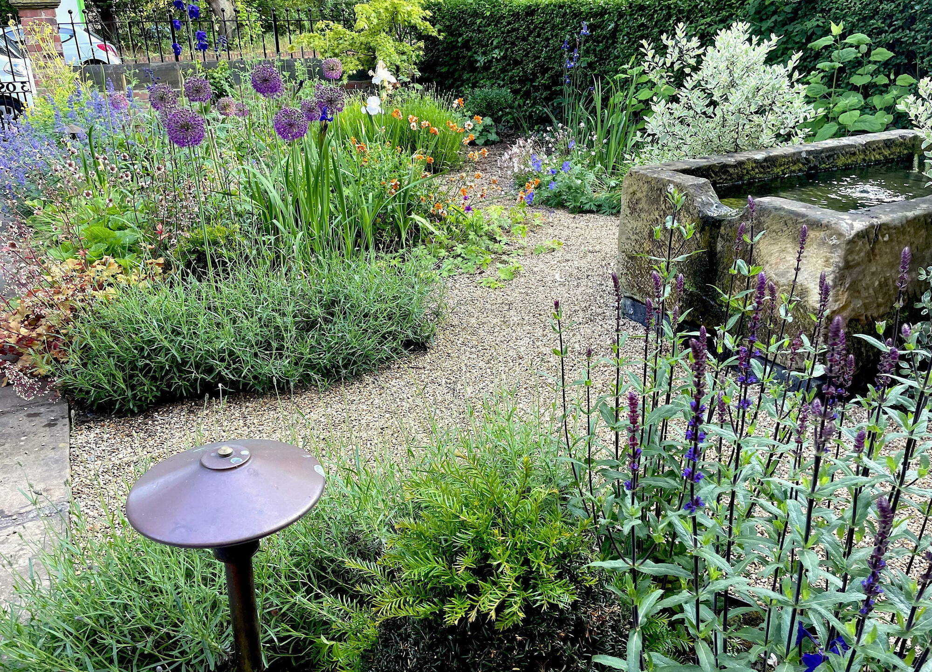
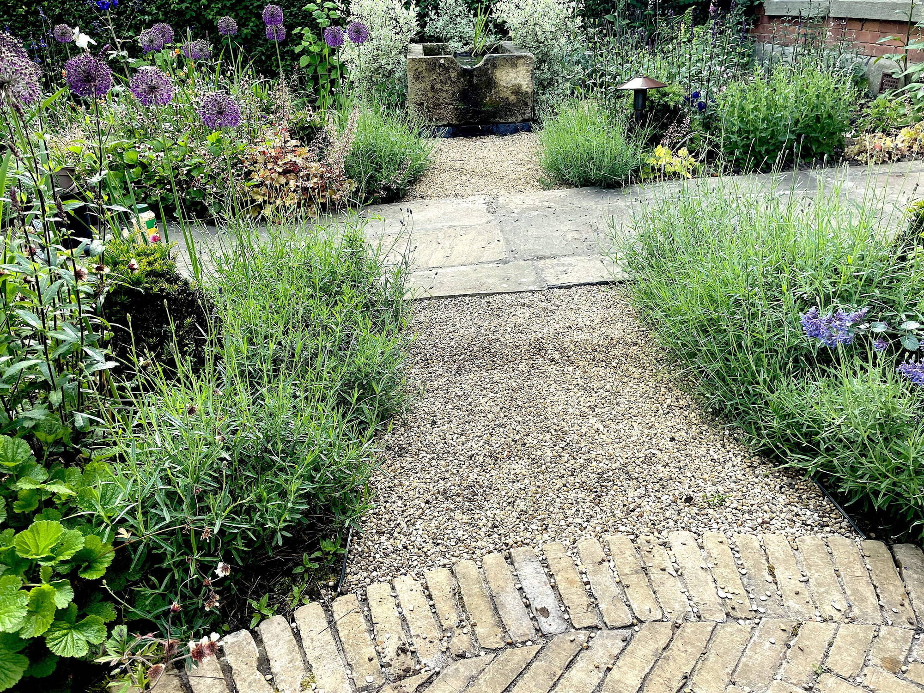
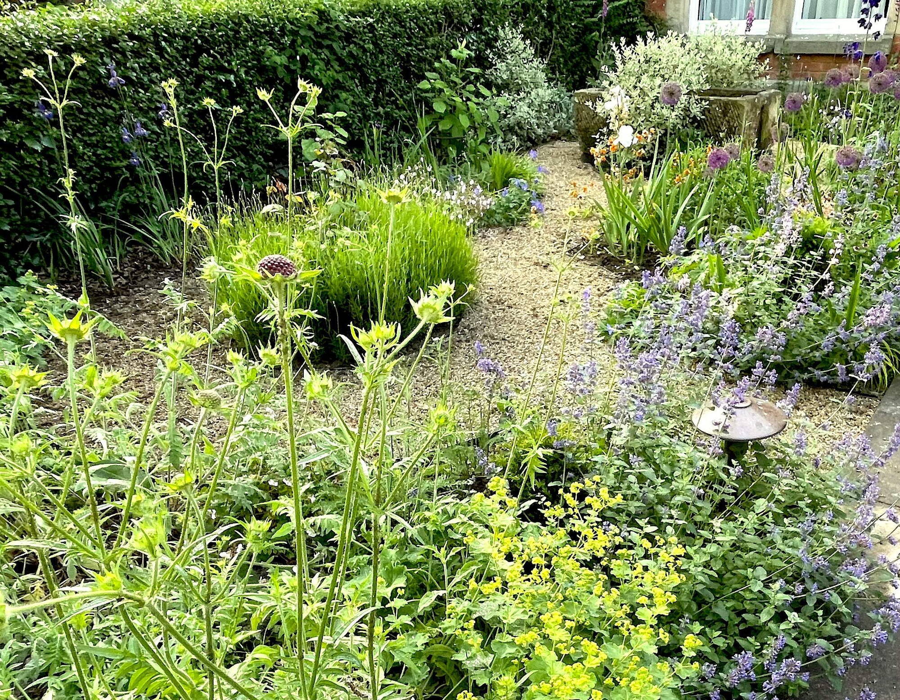
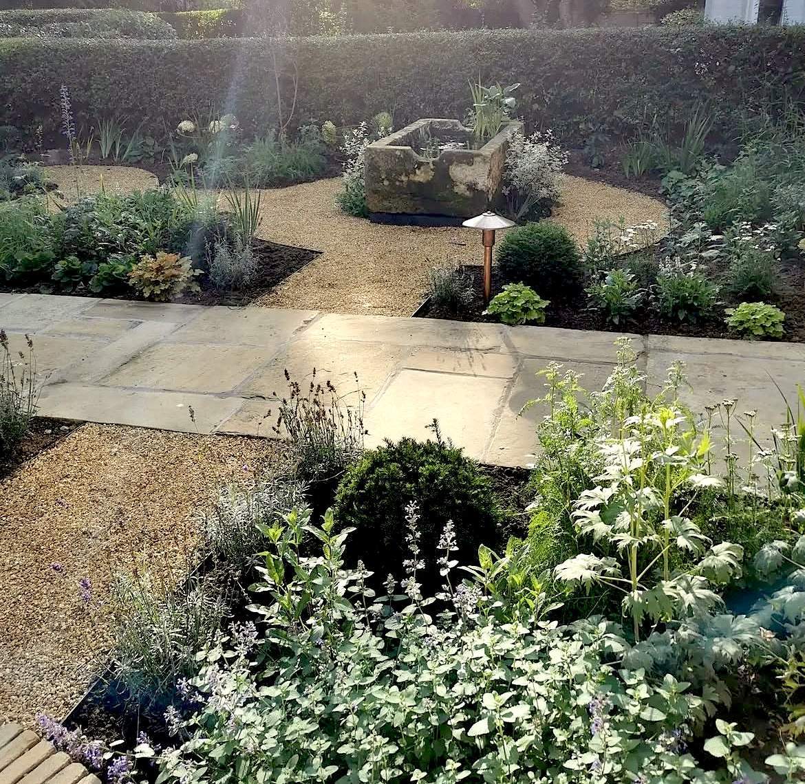
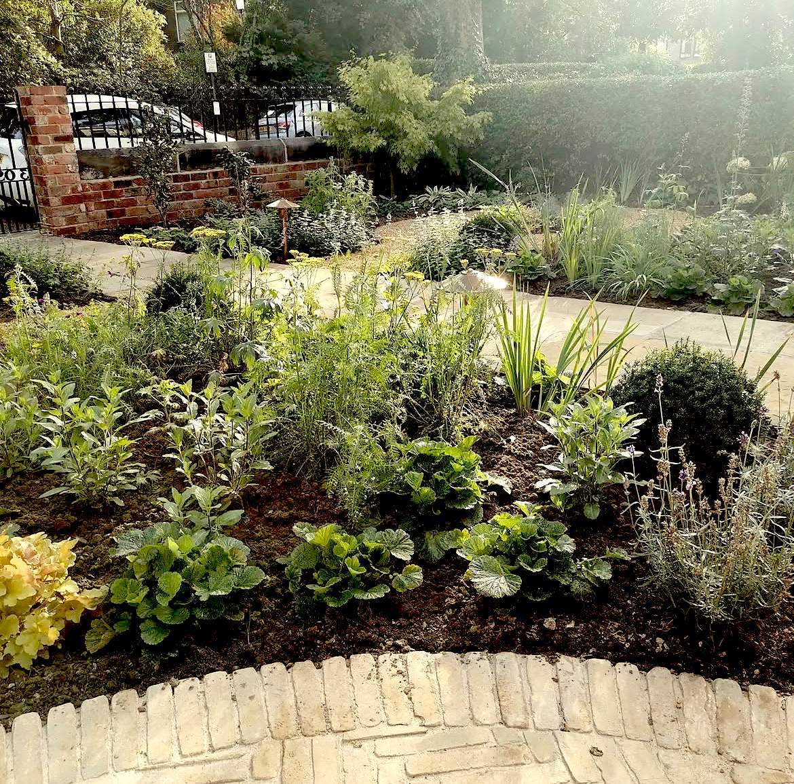
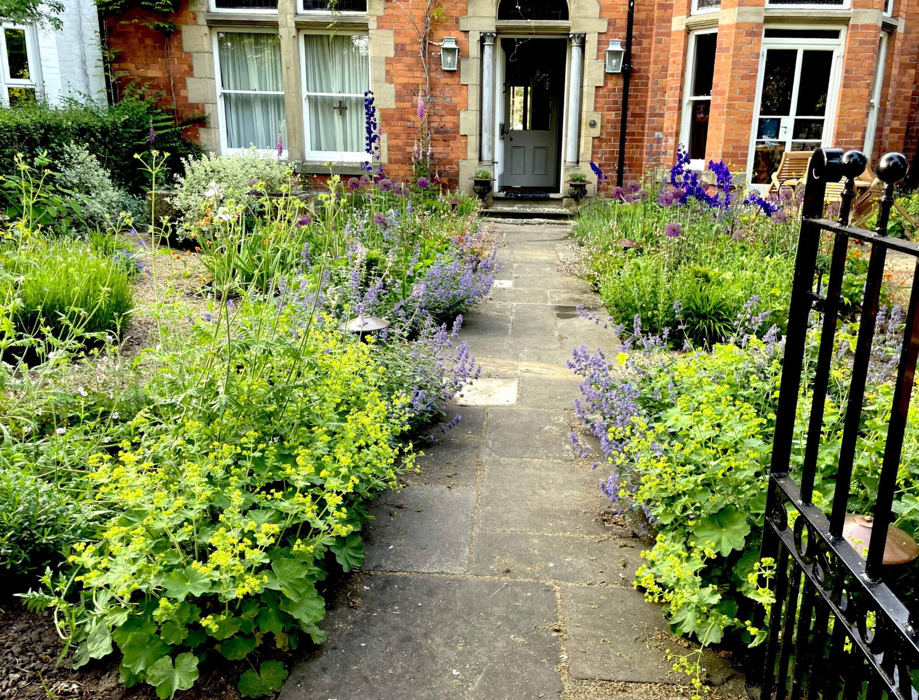
Project design
The architecture is given a stronger sense of arrival through a formal central path, a rebuilt reclaimed-brick wall and an elegant wrought-iron gate and railings. Four symmetrical garden rooms unfold within the space: a local sandstone water trough transformed into a water feature, a corner circular seating terrace in Vande Moortel clay pavers, a gravel terrace and a meadow lawn. Lush perennial planting and structural topiary knit the rooms together, giving the garden a classic character with a contemporary edge.