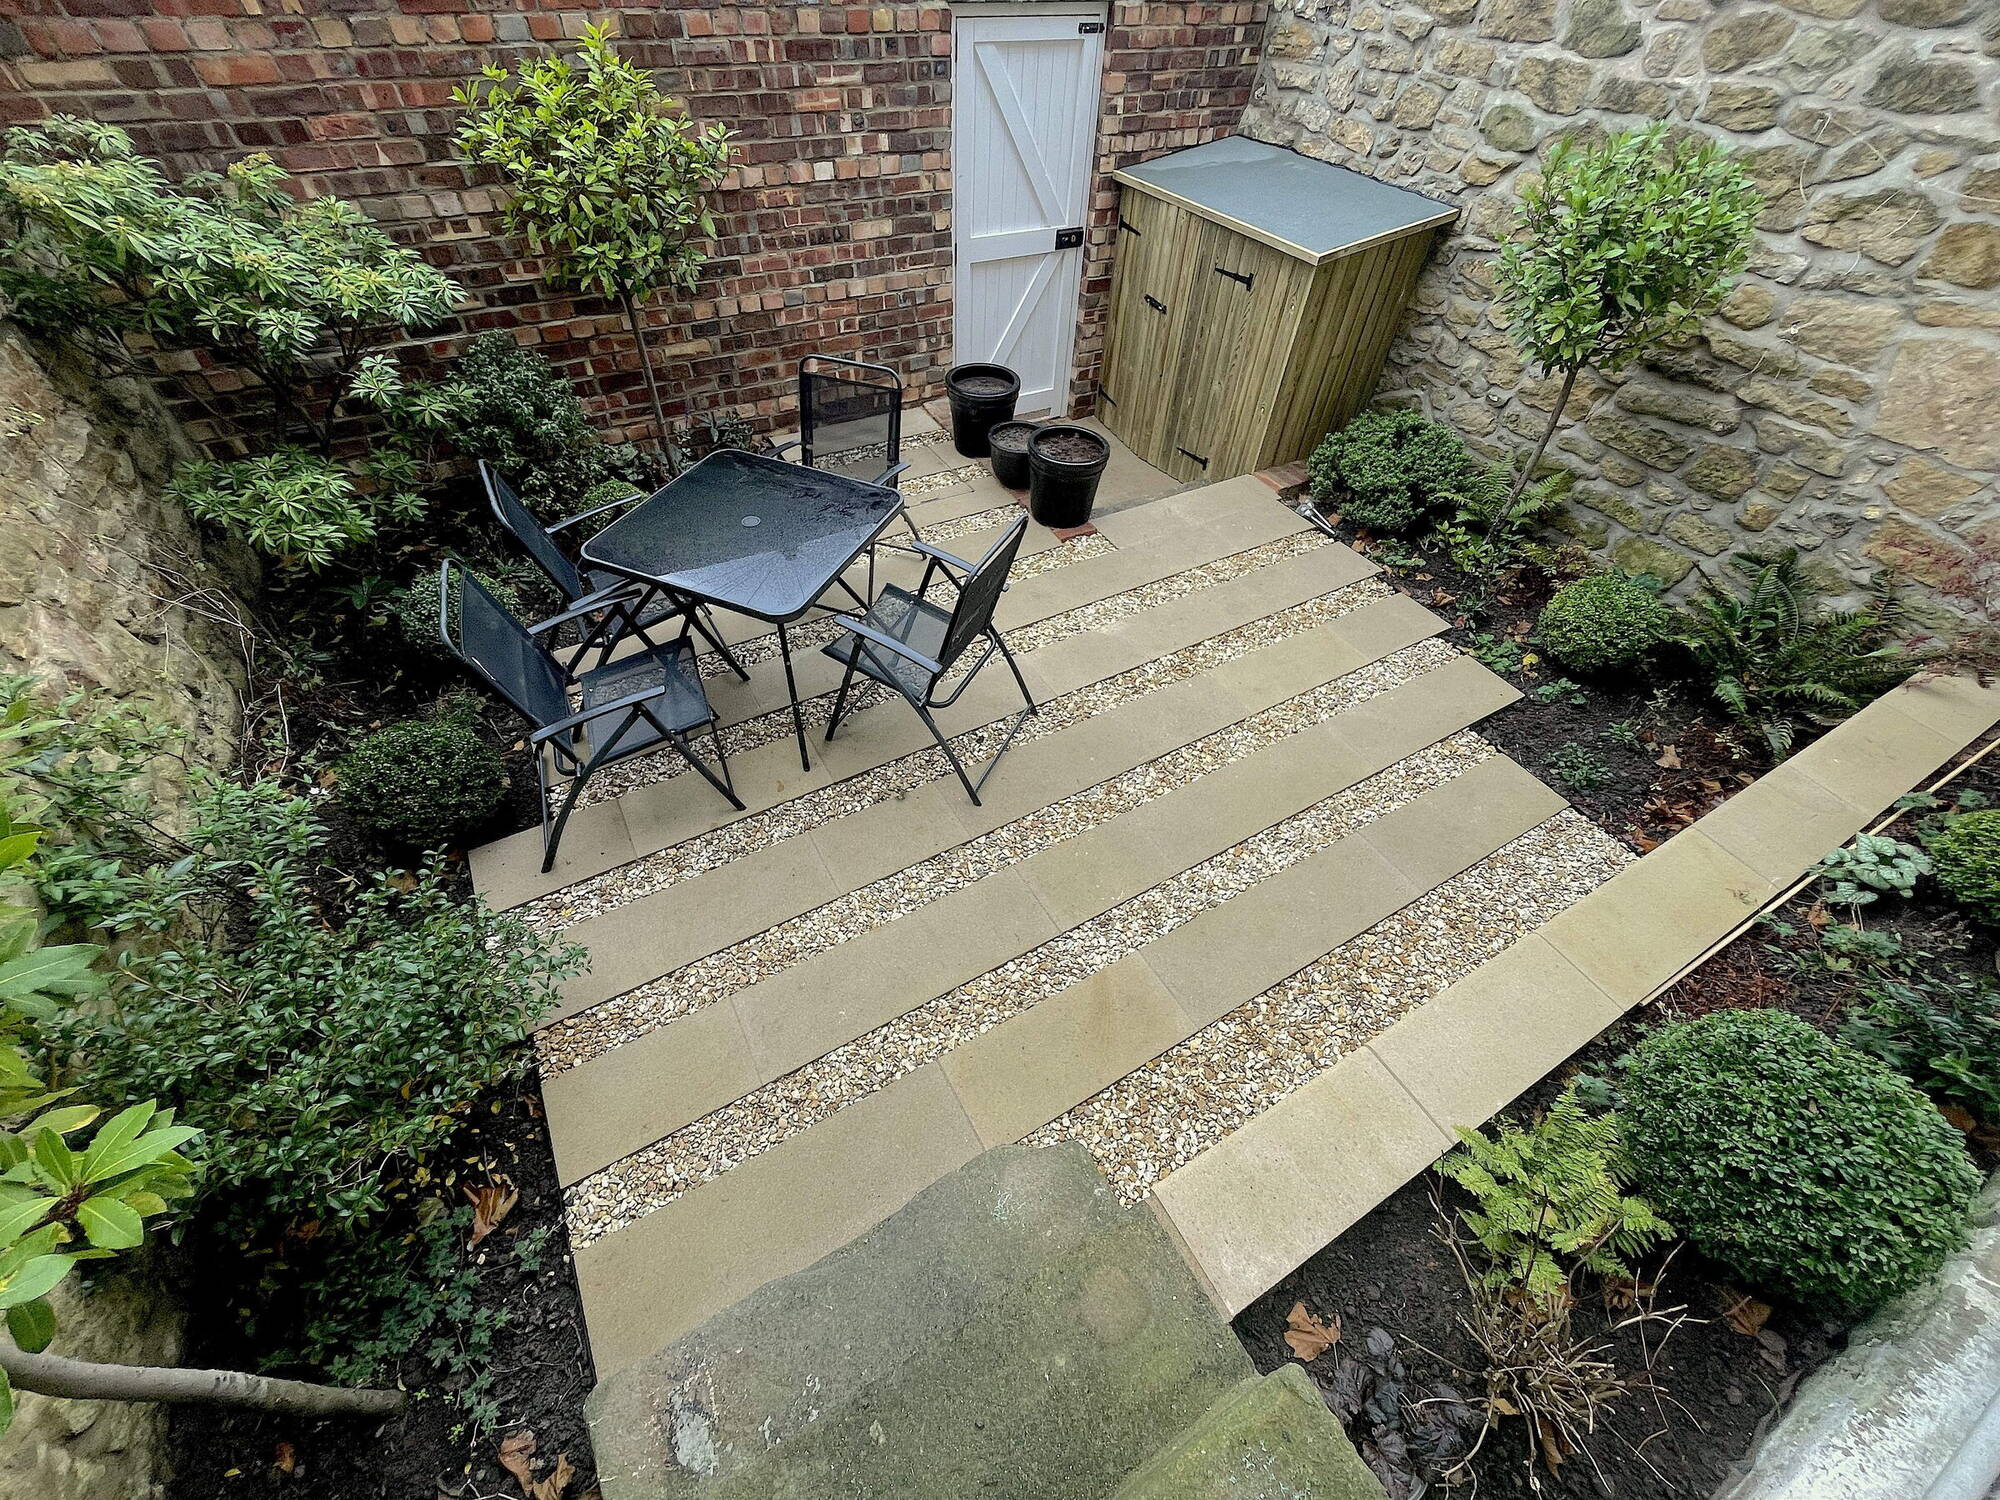
Arthur's Hill - City Courtyard Garden
Courtyard
Arthur's Hill - City Courtyard Garden
Project context
Once used for parking, this courtyard had a degraded concrete surface, a large roller gate and a steep gradient that made it difficult to sit and enjoy.
Project brief
Transform the courtyard into a private, relaxed haven - a place to eat, sit and feel immersed in planting.
Project design
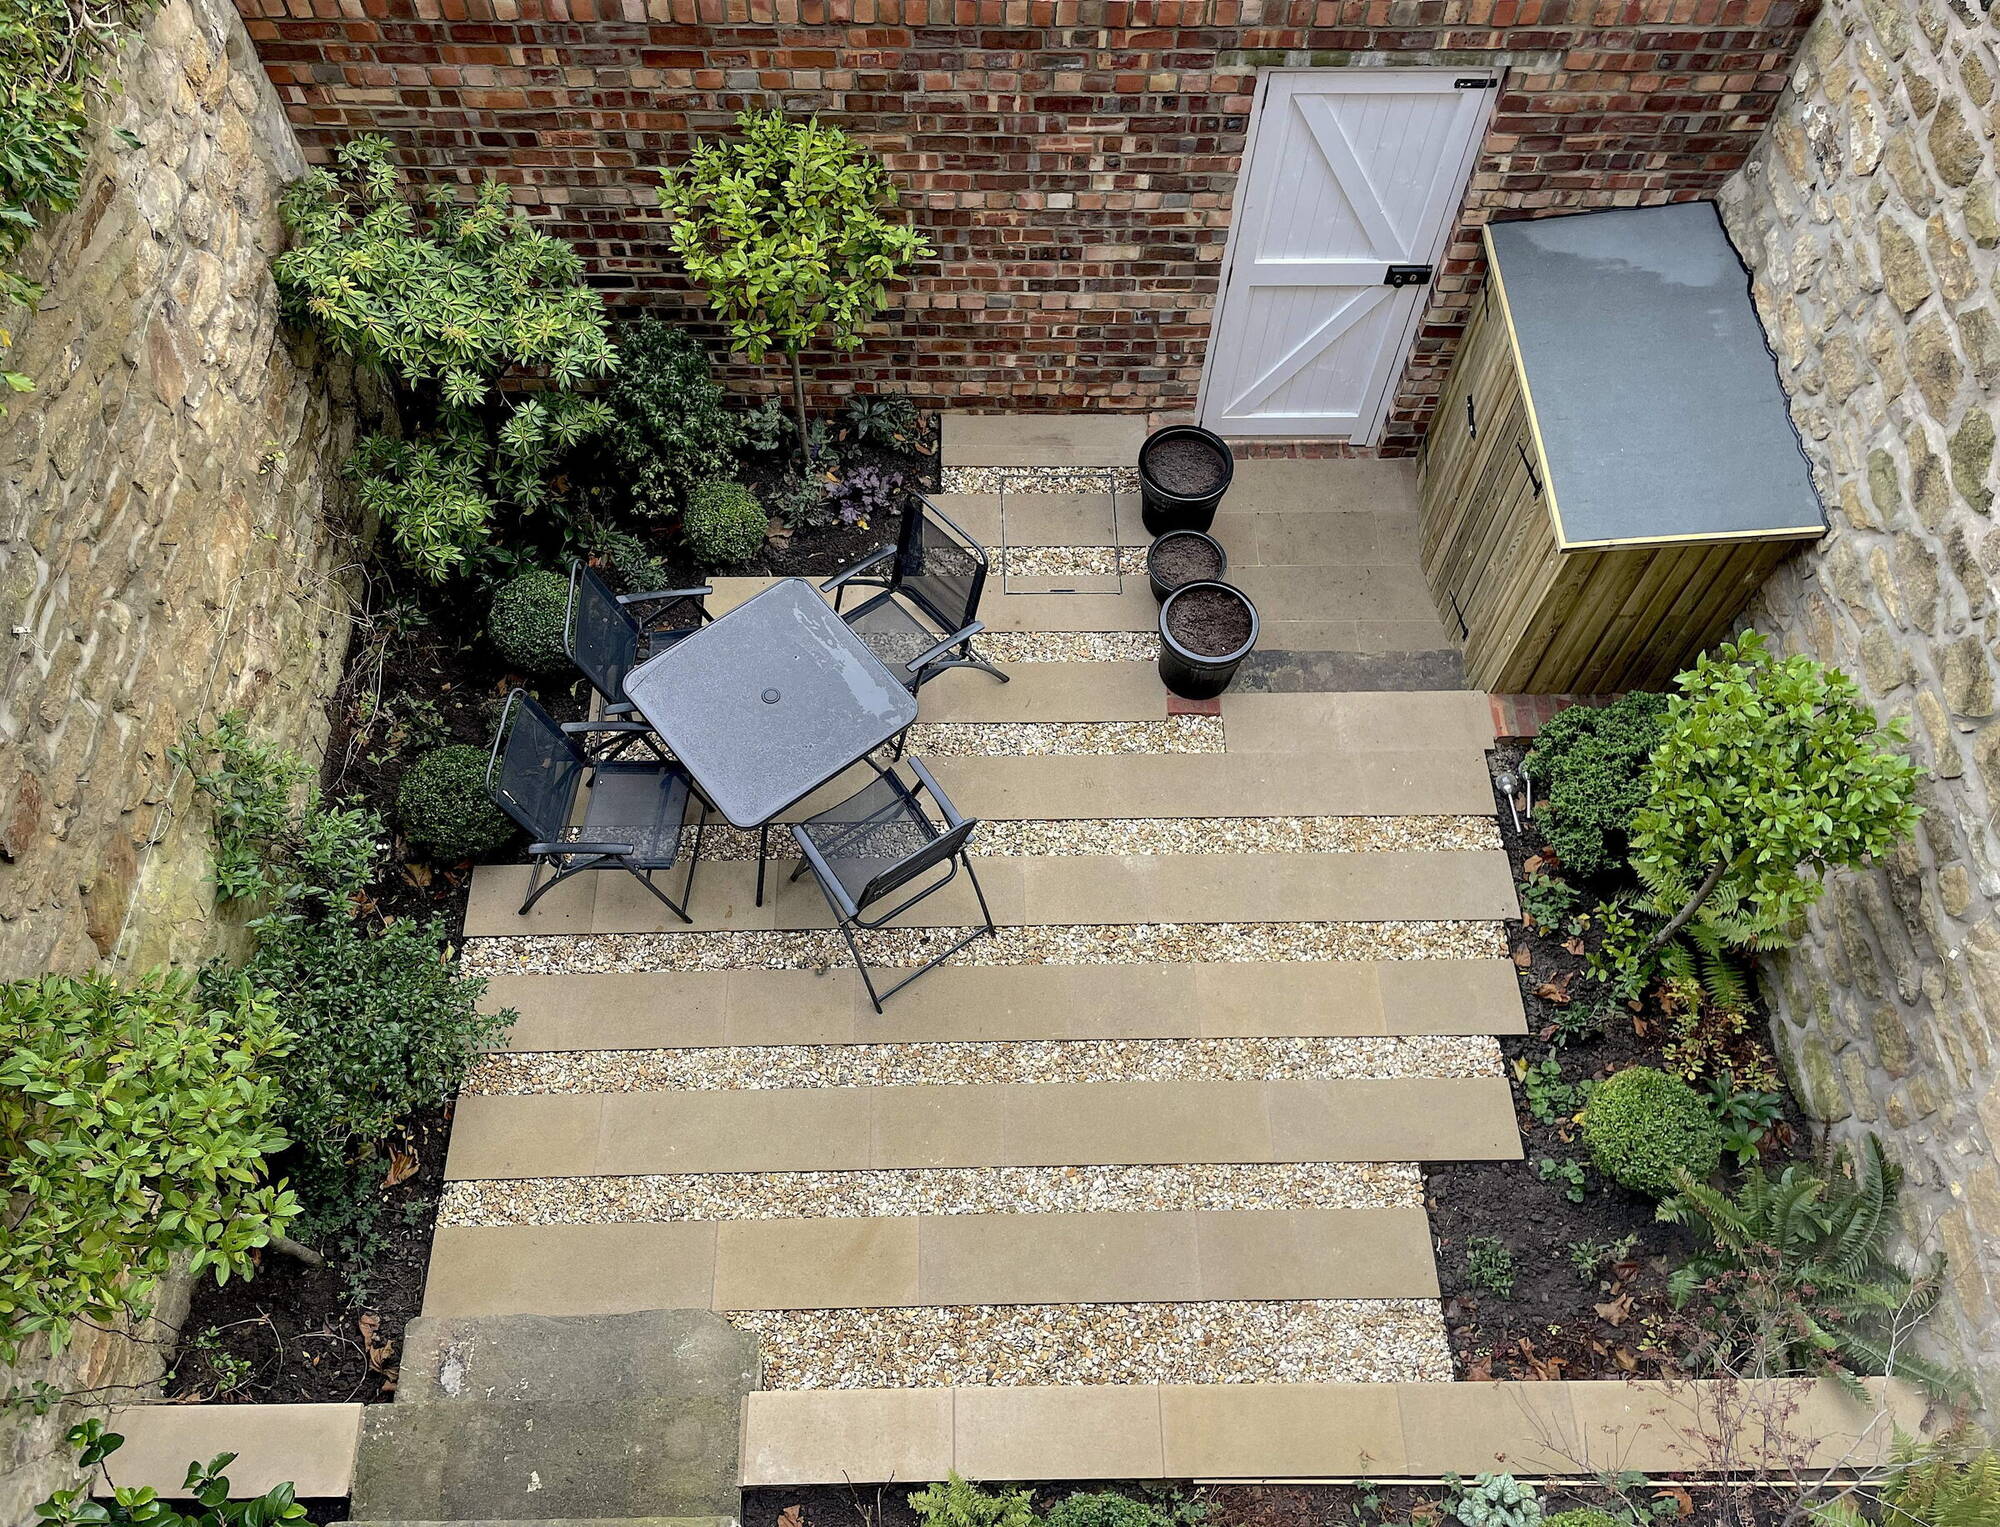
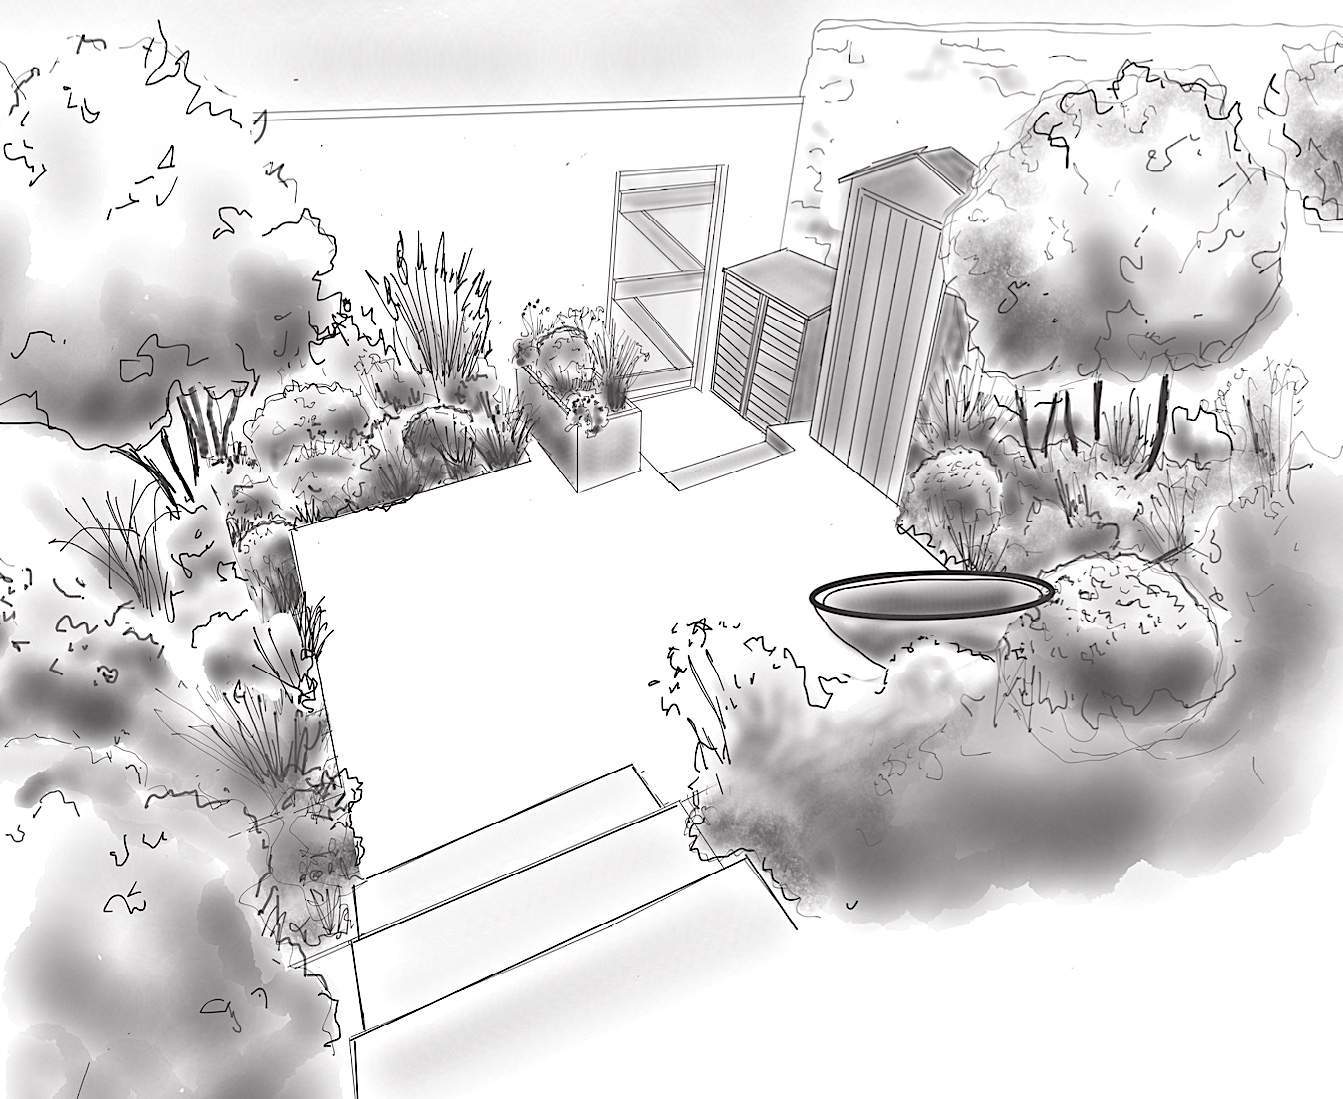
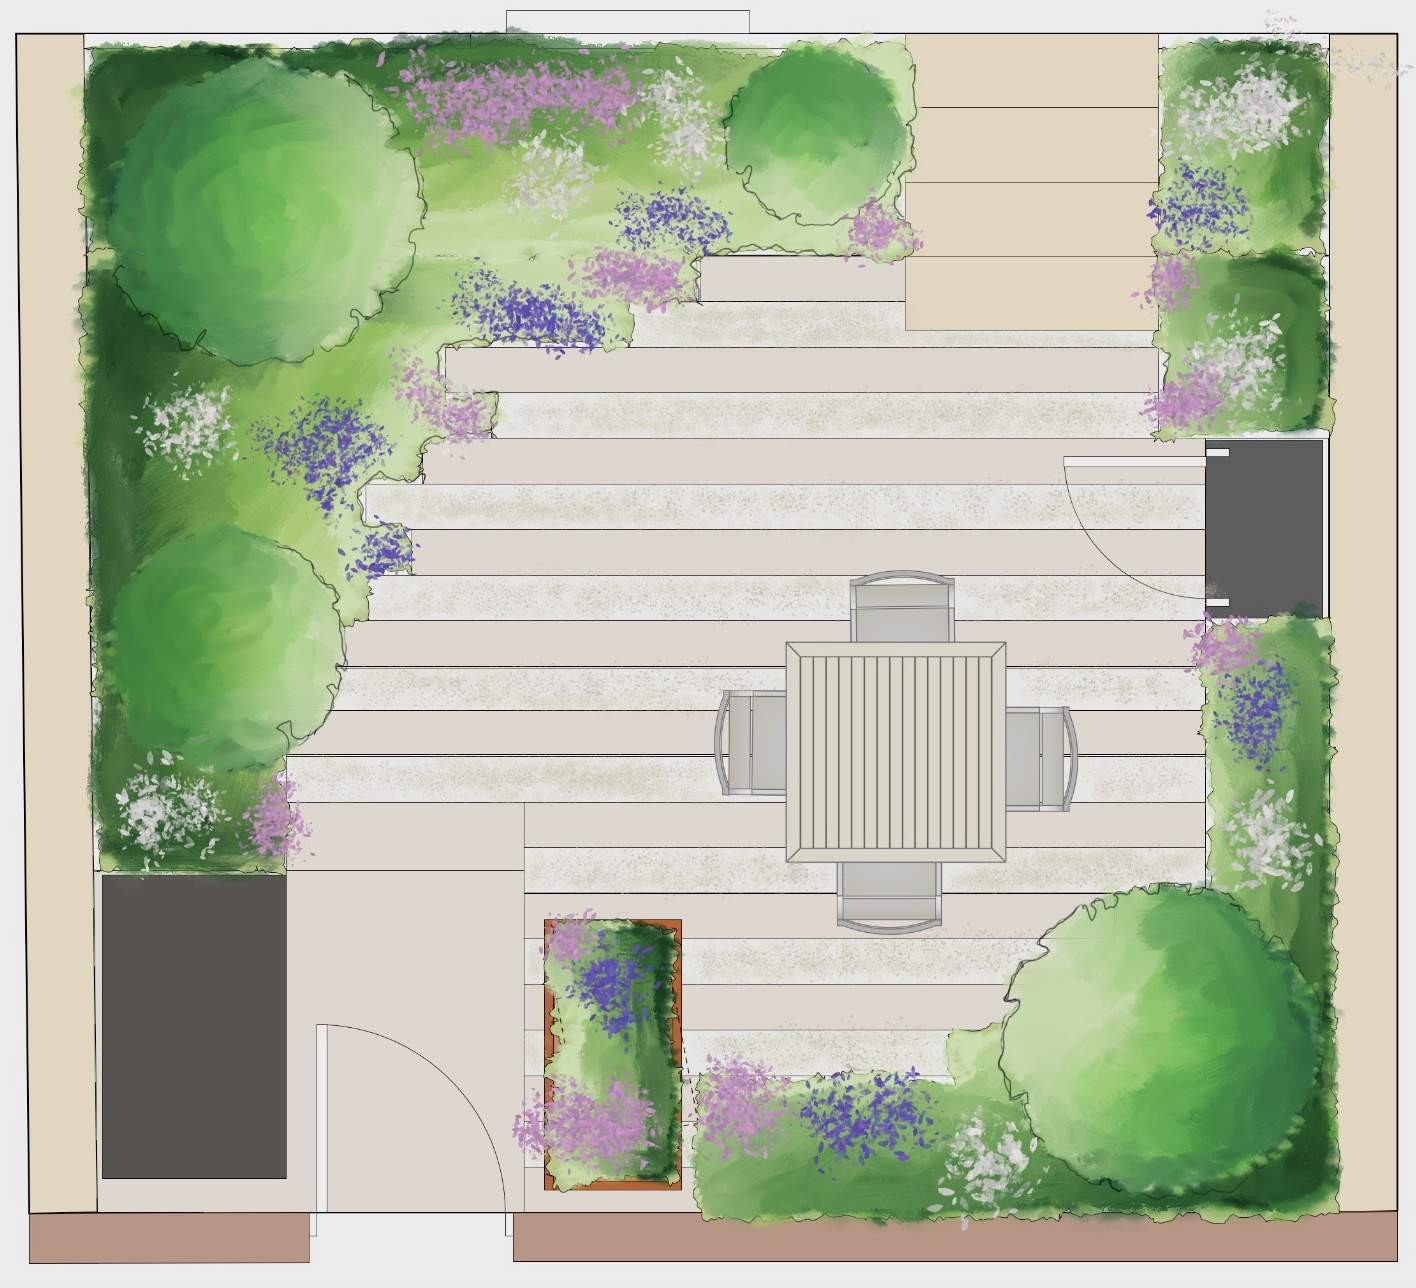
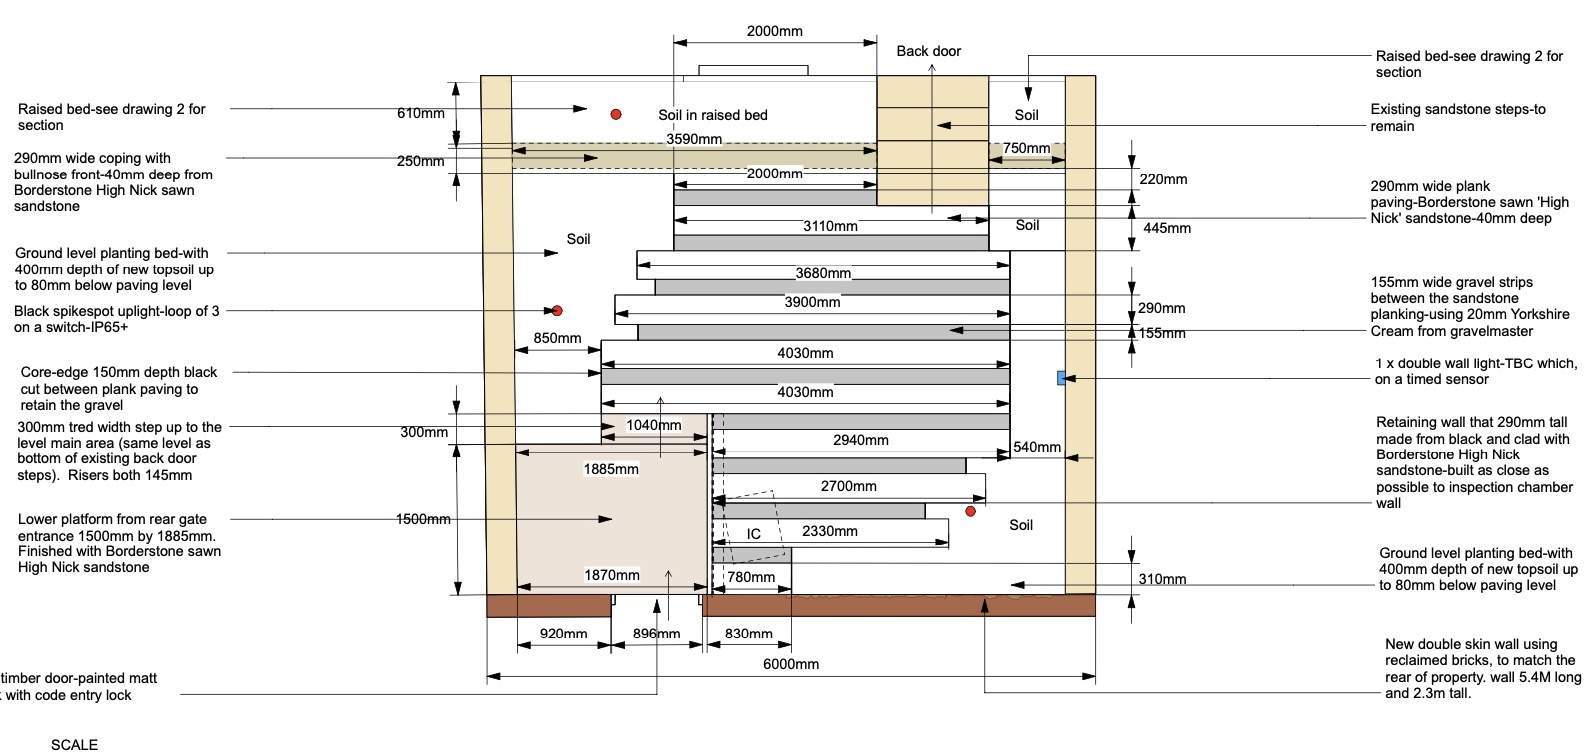
To dedicate as much space as possible for planting. Concrete and the roller gate were removed, and the rear wall rebuilt in brick to match the property. A new entrance zone accommodates the bins while making the garden level. Raised beds beside the house bring height and enclosure, while thick sandstone plank pavers from a local quarry are laid in a staggered pattern, leaving generous gaps for planting. Evergreen structure provides year-round volume, with large woodland foliage softening the tall enclosing walls.